





POLYWORKS
POLYWORKS
Description
PolyWorks Inspector is a powerful industrial 3D metrology software solution to control tool or part dimensions, diagnose and prevent manufacturing and assembly issues, guide assembly building through real-time measurements and oversee the quality of assembled products by using non-contact point cloud digitisers and single-point contact-based probing devices.
PolyWorks Inspector is a versatile software solution compatible with portable arms, CMMs laser trackers and 3D scanners.
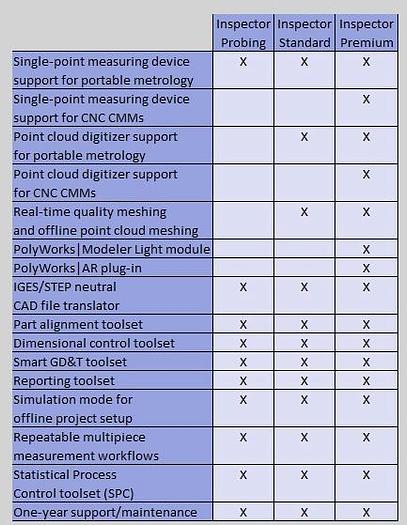
PolyWorks Inspector Probing, Standard and Premium are available to hire or purchase.
PolyWorks Inspector Overview
Align
Get the alignment right
Inspecting and analysing a measured part is only possible if the digitised data is properly positioned and oriented in 3D. Typically, a measured part is aligned to its nominal CAD model to enable the extraction and comparison of nominal and measured dimensions. It can also be assembled virtually to the surrounding mating parts in order to check for interference issues or to analyse flush and gap deviations.
PolyWorks Inspector offers a broad range of part alignment techniques that let users construct alignments with:
- Surfaces or cross-sections (measured-to-nominal best-fit, constrainable in rotation/translation and within tolerance zone)
- Features (3-2-1, pairs of centre points and GD&T datum reference frames)
- Reference points and lines (RPS, surface points and six-point nest)
- Virtual gauges (caliper, flush & gap and airfoil)
Measurement
Extract all required dimensions
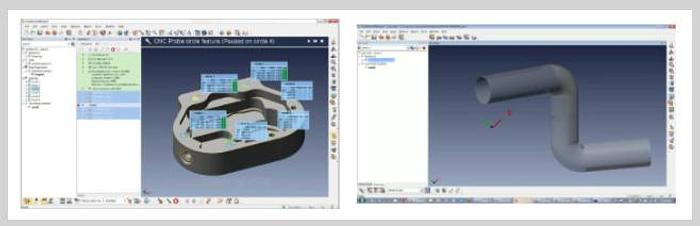
At the core of the PolyWorks Inspector workflow is the extraction of measured part dimensions and computing the deviations to their corresponding nominal dimensions. Thanks to the remarkable flexibility integrated into PolyWorks, dimensions can be extracted from measured point clouds, polygonal models built from point clouds or probed points. Nominal dimensions can also be extracted from a CAD model or a reference measured part.
PolyWorks Inspector delivers the complete toolbox you need to extract and analyse:
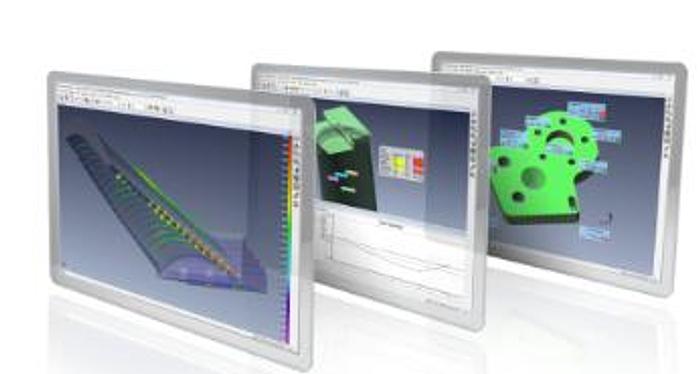
- Surface, boundary, and cross-sectional measured-to-nominal deviations.
- Feature dimensions and GD&T controls (ASME Y14.5-2009 and ISO 1101, as well as PTB certified 64-bit/32-bit)
- Advanced dimensions such as flush and gap, profile radius, airfoil dimensions (leading edge, trailing edge, and global), assembly clearance, thickness, and more.
PolyWorks Inspector also offers real-time guidance to accurately build and inspect fixtures and jigs using single-point measurement devices.
PolyWorks Inspector Key Technologies
Universal 3D metrology architecture
The relational, object-oriented and parametric architecture of PolyWorks allows the integration of all manually-operated and numerically-controlled point cloud digitising and single-point probing 3D measurement technologies within a common framework, supporting universal inspection projects and device interoperability.
Automatic updates of inspection projects
Thanks to the built-in traceability of the PolyWorks parametric architecture, users can modify an object parameter, replace an object or change the spatial relationship between two objects and these changes will automatically be propagated to all the project’s 3D geometry and inspection reports to keep them up to date, saving time and helping to avoid costly mistakes.
Real-time quality meshing
The real-time quality meshing technology transforms laser scanning into a systematic and objective metrology process by creating polygonal models of digitised parts in real time and computing and displaying quality metrics that reveal ineffective scanning methods, allowing operators to improve the quality and precision of the measured surfaces and ensuring measurement repeatability.
Play Inspection multipiece measurement tool
The Play Inspection tool simplifies the measurement of multiple pieces by automatically building, in real time, a guided step-by-step sequence to capture 3D datasets of a new piece, using point cloud digitisers and single-point probing devices.
PolyWorks Inspector Reports
Generate updateable reports
PolyWorks|Inspector provides an outstanding updateable reporting technology that guarantees the exactness of a report and dramatically accelerates multipiece inspection.
Report items, such as 3D scene screenshots and result tables, are automatically updated if a project is altered. You can modify the parameters of a project or replace the measured data points of the current piece by the data points from a new piece, knowing that the entire inspection report will automatically be updated.
Share inspection results
The PolyWorks Viewer enables your colleagues, managers and suppliers to review your inspection projects in 3D.
PolyWorks Inspector System Requirements
Minimum System Requirements*
- CPU: Dual-core CPU
- RAM: 4 GB
- Graphics cards: Hardware-accelerated, professional OpenGL graphics card (such as a NVIDIA Quadro series card) equipped with 1 GB of memory
- Operating system: 64-bit Windows 7, 8.1 or 10, Professional Edition
- Input device: Two-button mouse with wheel
*These requirements are adequate if you are planning to use single-point probing devices and your CAD model file sizes are smaller than 50 MB.
Recommended System Requirements*
- CPU: Quad-core CPU
- RAM: 32 GB
- Graphics card: NVIDIA Quadro series graphics card equipped with 2 GB of memory
- Operating system: 64-bit Windows 7, 8.1 or 10, Professional Edition
- Input device: Two-button mouse with wheel
*This configuration covers a broad range of applications by offering the performance required when importing larger CAD models or laser scanning large parts with high resolution. If you have doubts about the best system configuration for your type of application, contact our technical support team.
Specifications
| Manufacturer | POLYWORKS |
| Condition | New |
| Stock Number | 6198903 |