





FARO QUANTUM M
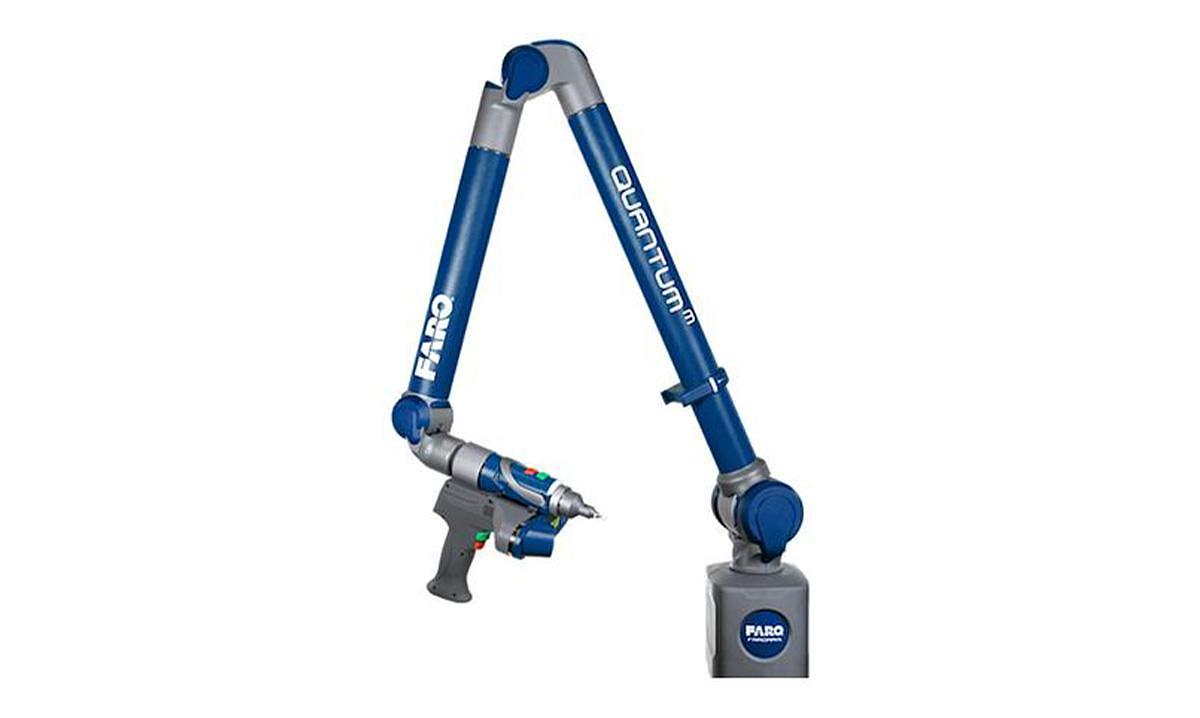
FARO QUANTUM M
Description
Hire or Lease the FARO Quantum M Arm
The FARO Quantum M is available to hire or lease, providing a portable coordinate measuring machine (PCMM) that meets the rigorous ISO 10360-12:2016 measurement standard for articulated arms. The Quantum M is ideal for measurement and inspection applications where accuracy, portability and reliability are required. Extremely durable, the Quantum M has been tested to withstand demanding shop-floor environments. Additionally, the Quantum M delivers reliability, portability and ergonomics along with integrated 3D laser scanning capability using FAROBlu™ technology.
Sizes Available: 2.5m, 3.5m and 4m 7-axis.
Mounting Options Available: Magmount, tripod and vacuum mount.
Compatible with a variety of software.
FARO Quantum M Arm Overview
Certified to Meet the ISO 10360-12:2016 Measurement Standard
Quantum arms are certified to ISO 10360-12:2016, helping to ensure maximum measurement consistency and reliability.
Designed for Performance and Reliability
The Quantum M is designed to provide reliable measurement performance across a range of working environments, helping to ensure confidence in measurement results, while FAROBlu™ blue laser technology provides integrated 3D scanning capability. Every Quantum is tested for ruggedness to ensure accuracy and performance.
Excellent Ergonomics and Usability
Its ergonomic design and optimised overall weight, combined with features such as tool-less quick-change and kinematic intelligent probes, provide freedom of movement and ease of use.
High Speed Wireless Operation
A robust electronic design supports reliable wireless operation for scanning and probing, providing greater freedom of movement across the manufacturing floor.
Extended Battery Use
Dual hot-swappable batteries support prolonged cable-free operation of the device, making it easy to go to the part without the need for external power.
FAROBlu™ Laser Line Probe
The FAROBlu Laser Line Probe HD and FAROBlu Laser Line Probe SD use blue laser technology. The blue laser has a shorter wavelength than a red laser and delivers improved scanning results with higher resolution, enabling it to capture smaller details in an object. The blue laser also provides a 50% reduction in speckle noise compared to a red laser. Speckle noise is proportional to wavelength and degrades measurement accuracy.
Most Common Applications
Alignment | Dimensional Analysis | CAD-Based Inspection | First Article Inspection | Incoming Inspection | In-Process Inspection | On-Machine Inspection | Part Inspection | Final Inspection | Reverse Engineering | Tool Building & Setup
Typical Industries
Aerospace: Part Inspection and Certification, Alignment, Tool & Mould Certification, Reverse Engineering
Automotive: Tool Building and Certification, Alignment, Part Inspection, Reverse Engineering
Metal Fabrication: First Article Inspection, Periodic Part Inspection
Moulding/Tool & Die: Mould and Die Inspection, Prototype Part Scanning
Available for short term hire or long term lease.
Specifications
| Manufacturer | FARO |
| Model | QUANTUM M |
| Condition | Used |
| Stock Number | 6198916 |