





SCANOLOGY TRACKSCAN GO

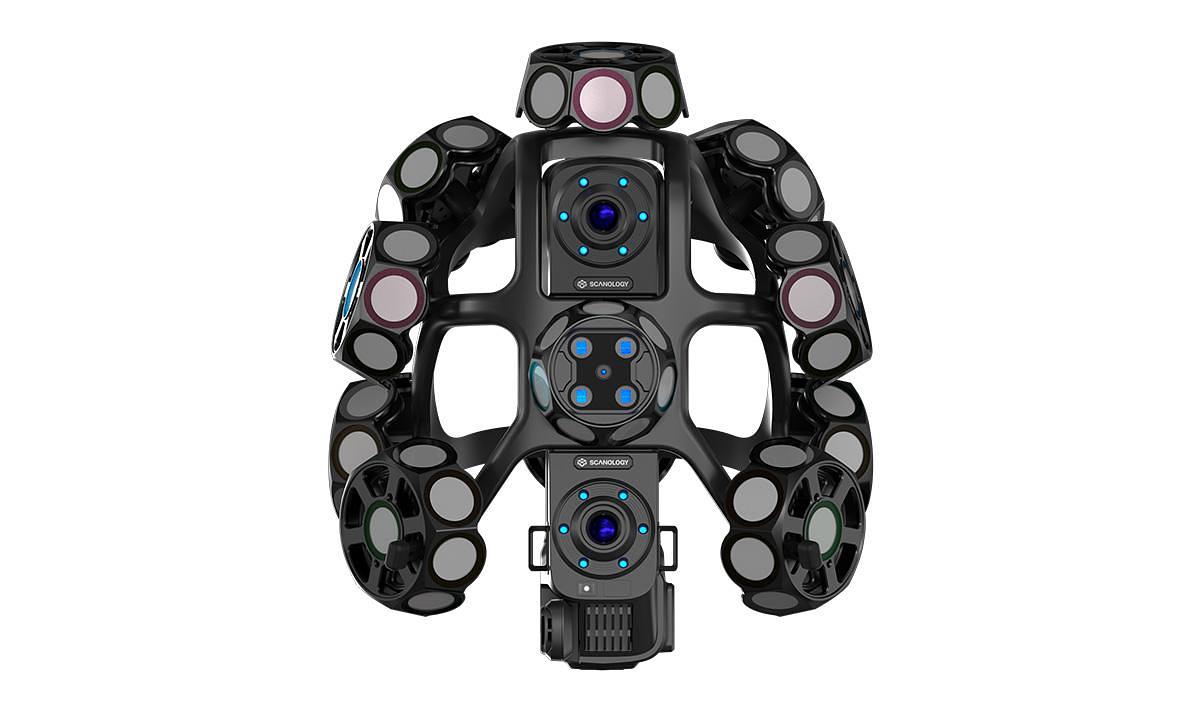
SCANOLOGY TRACKSCAN GO
Description
Portable Optical 3D Scanning. One System. More Possibilities.
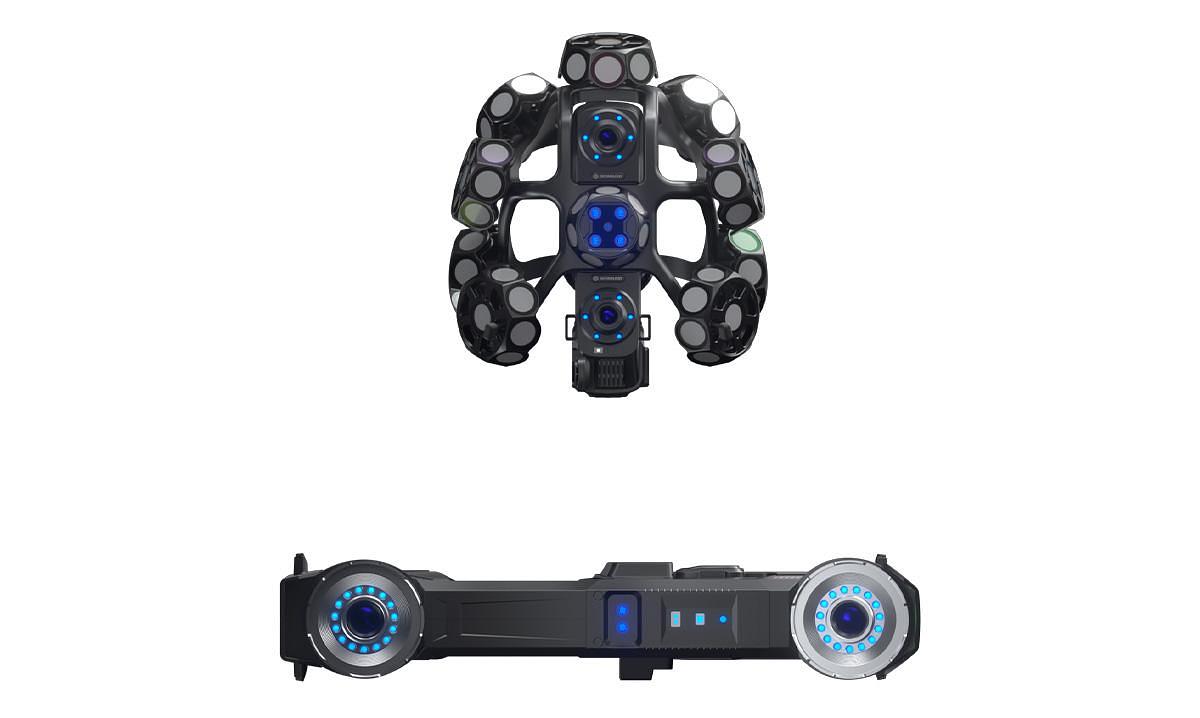
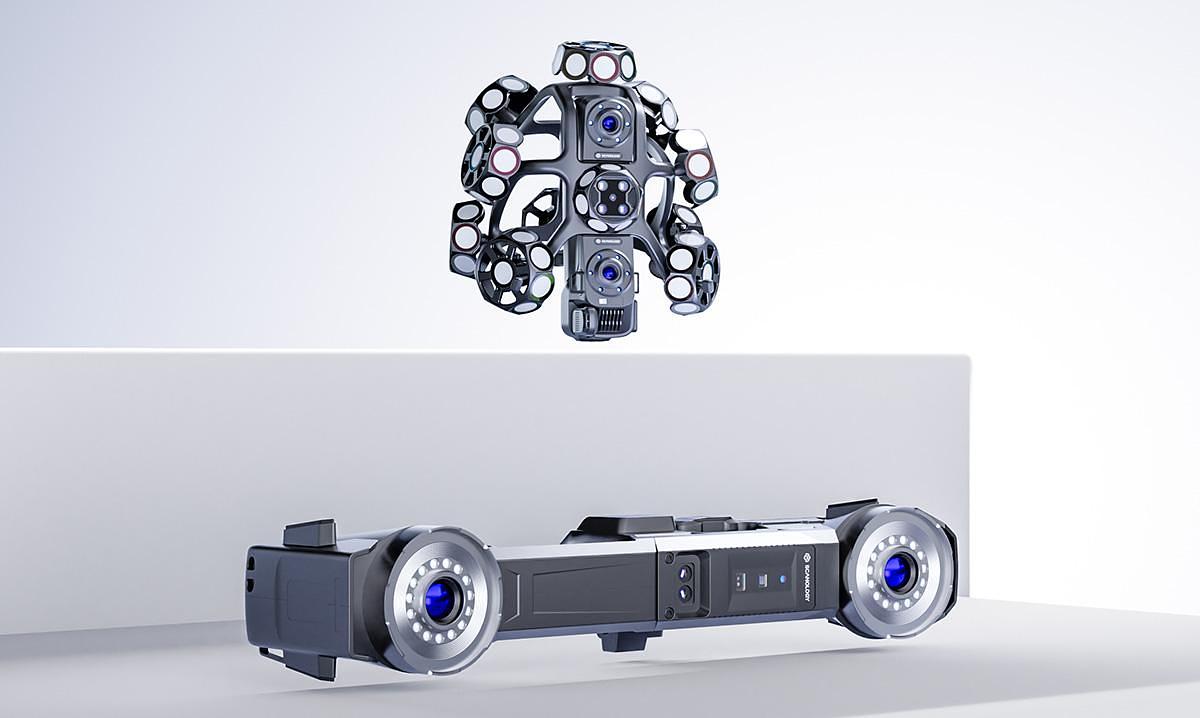
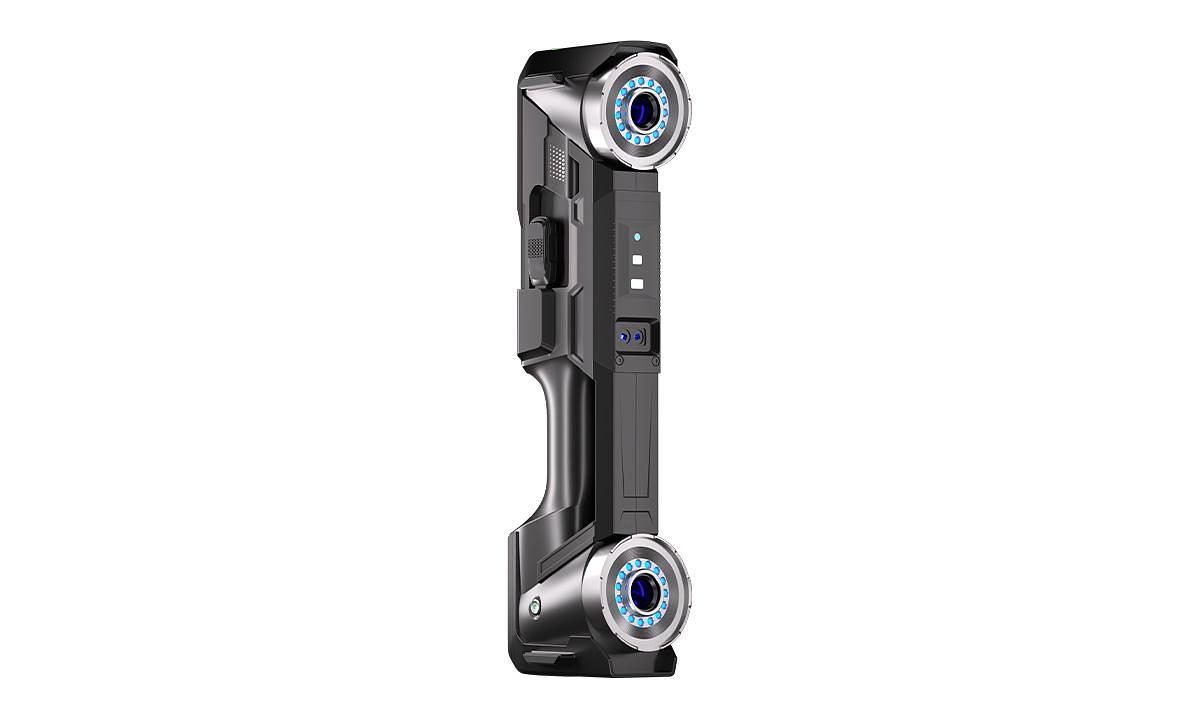
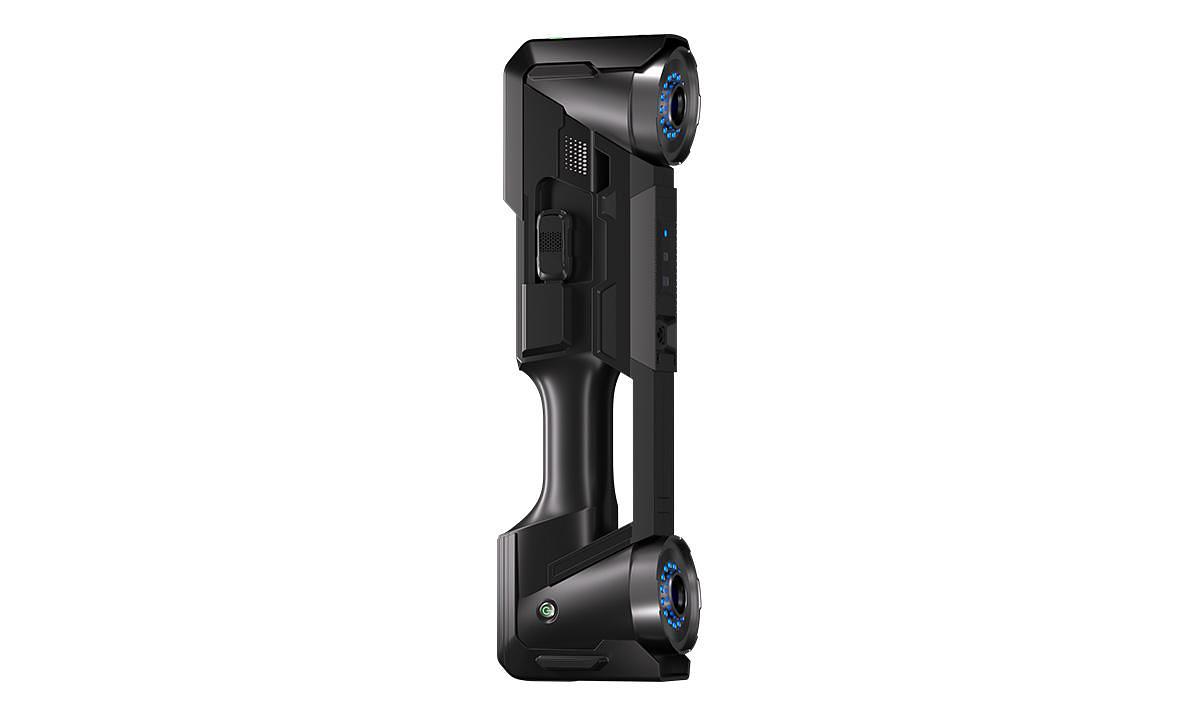
The Scanology TrackScan GO is a portable optical 3D scanning system designed for industrial environments. Its compact scanner and tracker fit into one carrying case, with fully wireless scanning for flexible on-site measurement.
Three measurement configurations cover large, medium and small workpieces. The scanner and tracker can work together or independently. A colour camera supports AR overlay for CAD-to-part alignment, while surface defects can be recorded directly onto the 3D model, making them visible, recordable and traceable.
Key Metrics at a Glance
Accuracy by measurement configuration*
- Tracked scanning: up to 0.030 mm
- Scanner-only scanning: up to 0.020 mm
- Tracker-only scanning: up to 0.075 mm
Scanning Specifications
- Resolution: up to 0.020 mm
- Measurement rate: up to 6,500,000 measurements/s
- Laser lines: 76
- i-Scanner weight: 860 g (excluding battery)
- i-Tracker weight: 1580 g (excluding battery)
- Scanner scanning area: up to 500 × 600 mm
- Tracker scanning area: up to 2500 × 2000 mm
Highlights and Key Features
Lightweight and Portable — One Case to Go
The compact scanner and tracker fit into a single carrying case for one-person transport between sites. No router or repeater box is required.
Fully Wireless Scanning
TrackScan GO provides fully wireless scanning, removing cable constraints during measurement.
The system can also connect to the optional AirGO Pad, an integrated tablet-based inspection solution. With wireless scanning and this tablet-based setup, you’re free from computers, cables and external power, bringing tracking 3D measurement to even the most complex environments.
Three Measurement Configurations
The tracker and scanner can be used independently or together, switching between three measurement configurations to suit different measurement needs.
- Tracked scanning: the tracker and scanner work together to scan a wide range of parts without markers.
- Tracker-only scanning: the tracker operates independently as a handheld scanner, providing long-range, wide-area coverage for large parts.
- Scanner-only scanning: the scanner operates independently for lightweight, flexible handheld scanning, reaching tight spaces and internal cavities for high-precision inspection.
Four Scanning Modes
Four scanning modes support measurement tasks ranging from rapid wide-area capture to intricate detail scanning.
- Ultra-fast scanning: 17 × 2 blue laser lines.
- Hyperfine scanning: 7 blue parallel laser lines.
- Deep-hole scanning: 1 extra blue laser line.
- Tracker large-area scanning: 17 × 2 blue laser lines.
Colour Camera and AR Overlay
The colour camera supports AR overlay for quick CAD-to-part alignment and identification of missing or incorrect assembly. Surface defects such as scratches and dents can be recorded directly onto the 3D model, making them visible, recordable and traceable.
Scan Straight Out of the Case, Easy to Learn and Use
Intelligent sensors enable automatic power-on and connection, getting you scanning straight out of the case with no complex setup. DefinSight-Inspect software provides intelligent guidance and automated inspection sequences to streamline workflows and generate standardised inspection reports.
Built-In Screens
Displays on both the scanner and tracker work in sync, keeping key information accessible and making operation more intuitive and efficient.
Customisable Buttons
Customisable buttons provide one-touch access to frequently used operations.
Industrial-Grade Accuracy and Stability
The system is ISO 10360-13 compliant, with a four-metric accuracy control system covering accuracy, volumetric accuracy, sphericity and flatness to support measurement precision and long-term stability.
Model Variants
TrackScan GO-C
Tracking distance per i-Tracker: 2800 mm
Accuracy*
Tracked scanning: up to 0.030 mm
Scanner-only scanning: up to 0.020 mm
Tracker-only scanning: up to 0.075 mm
Volumetric Accuracy*
Tracked scanning: 0.064 mm
Scanner-only scanning: 0.015 mm + 0.035 mm/m
Tracker-only scanning: 0.072 mm + 0.012 mm/m (paired with a high-precision scale bar)
Form Error*
Sphere: 0.040 mm
Flat: 0.060 mm
TrackScan GO-E
Tracking distance per i-Tracker: 3500 mm
Accuracy*
Tracked scanning: up to 0.030 mm
Scanner-only scanning: up to 0.020 mm
Tracker-only scanning: up to 0.075 mm
Volumetric Accuracy*
Tracked scanning: 0.060 mm
Scanner-only scanning: 0.015 mm + 0.035 mm/m
Tracker-only scanning: 0.072 mm + 0.012 mm/m (paired with a high-precision scale bar)
Form Error*
Sphere: 0.035 mm
Flat: 0.050 mm
*Performance is evaluated in accordance with JJF 1951, VDI/VDE 2634 Part 3, and ISO 10360-13 at Scanology’s ISO/IEC 17025-accredited calibration laboratory.
Contact Manchester Metrology for a full breakdown of the differences between TrackScan GO-C and TrackScan GO-E and to discuss your 3D scanning requirements.
Authorised Scanology UK Reseller
As an authorised Scanology reseller, we’re able to provide support to our customers to make sure they get the very best from their equipment. We work hard to understand every aspect of the equipment and software, so we’re always happy to answer any questions you might have.
Specifications
| Manufacturer | SCANOLOGY |
| Model | TRACKSCAN GO |
| Condition | New |
| Stock Number | 6198899 |