





FARO FUSION 10FT ARM
FARO FUSION 10FT ARM
£8,000
Description
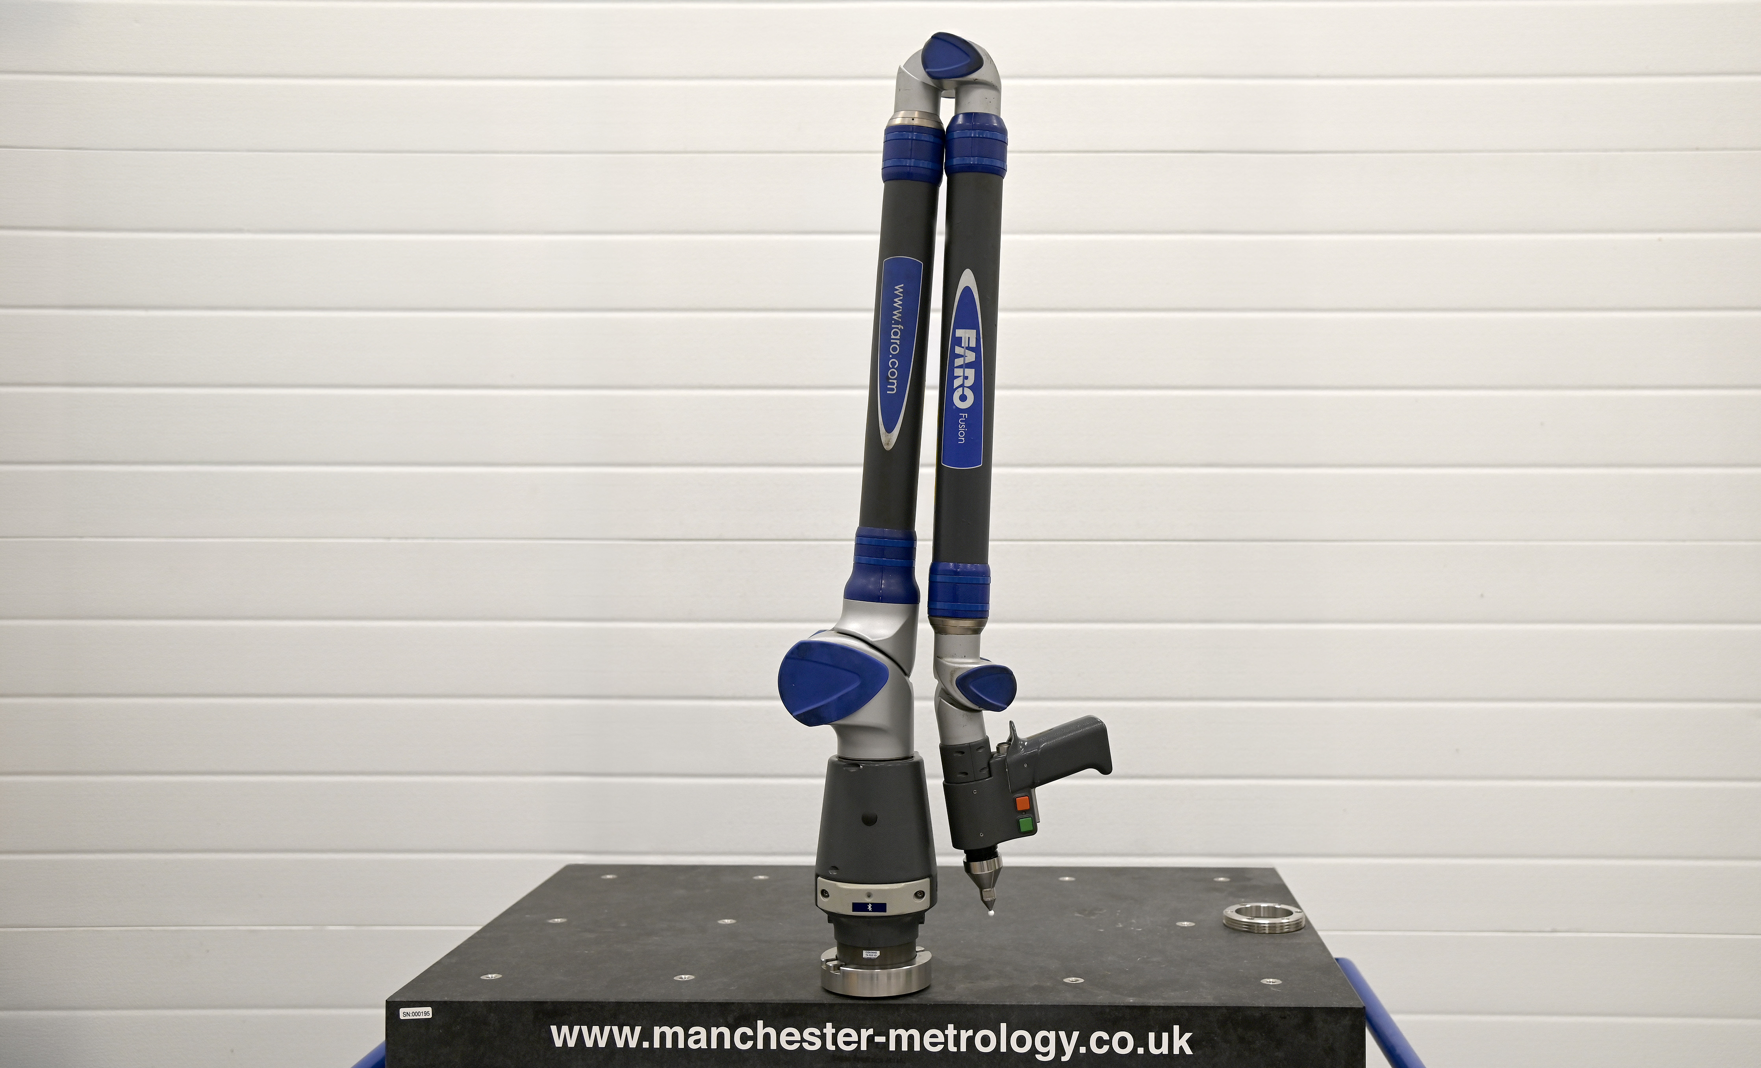
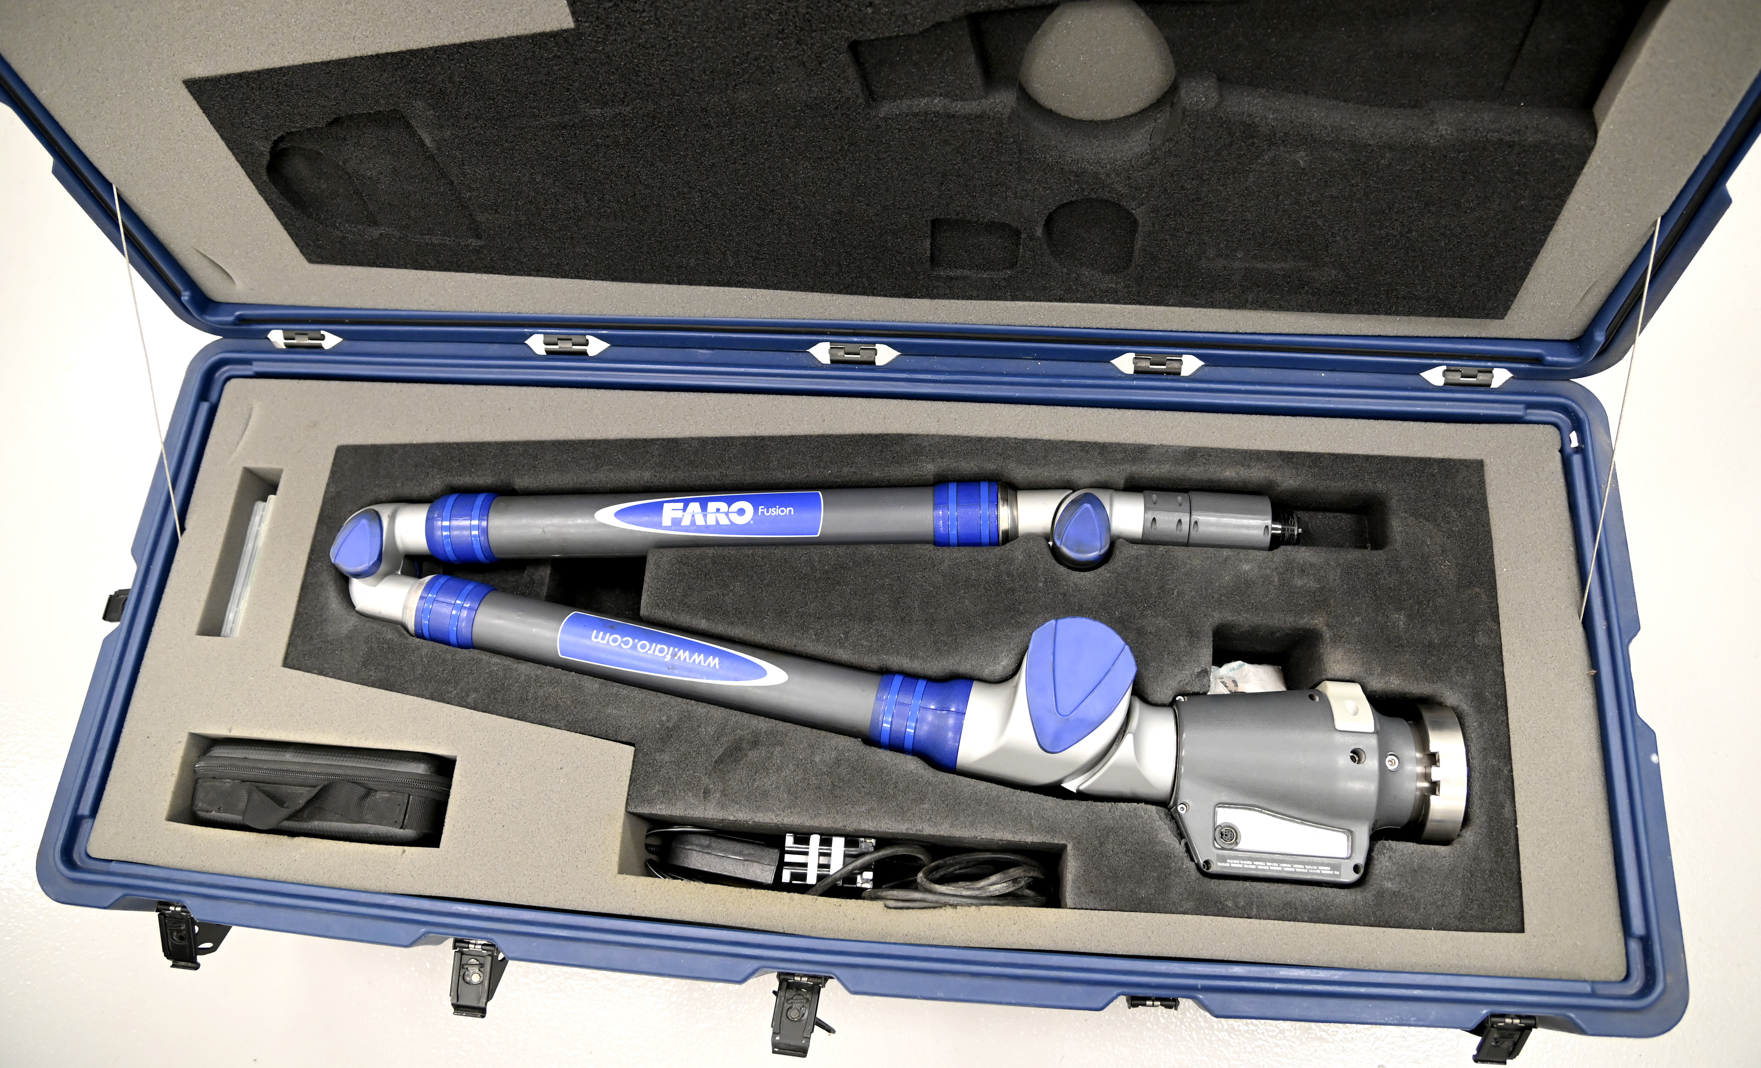
The FARO Fusion is a portable measuring arm for inspections, tool certification, CAD-to-part analysis and reverse engineering.
This 6-axis model has a measurement range of 3.0 metres (10 ft). Composite material construction, internal counterbalancing and Bluetooth connectivity support portable measurement and wireless inspection.
Key Features
Temperature and Overload Sensors
Sensors in each joint allow the arm to respond to thermal variations and improper handling, helping maintain measurement accuracy.
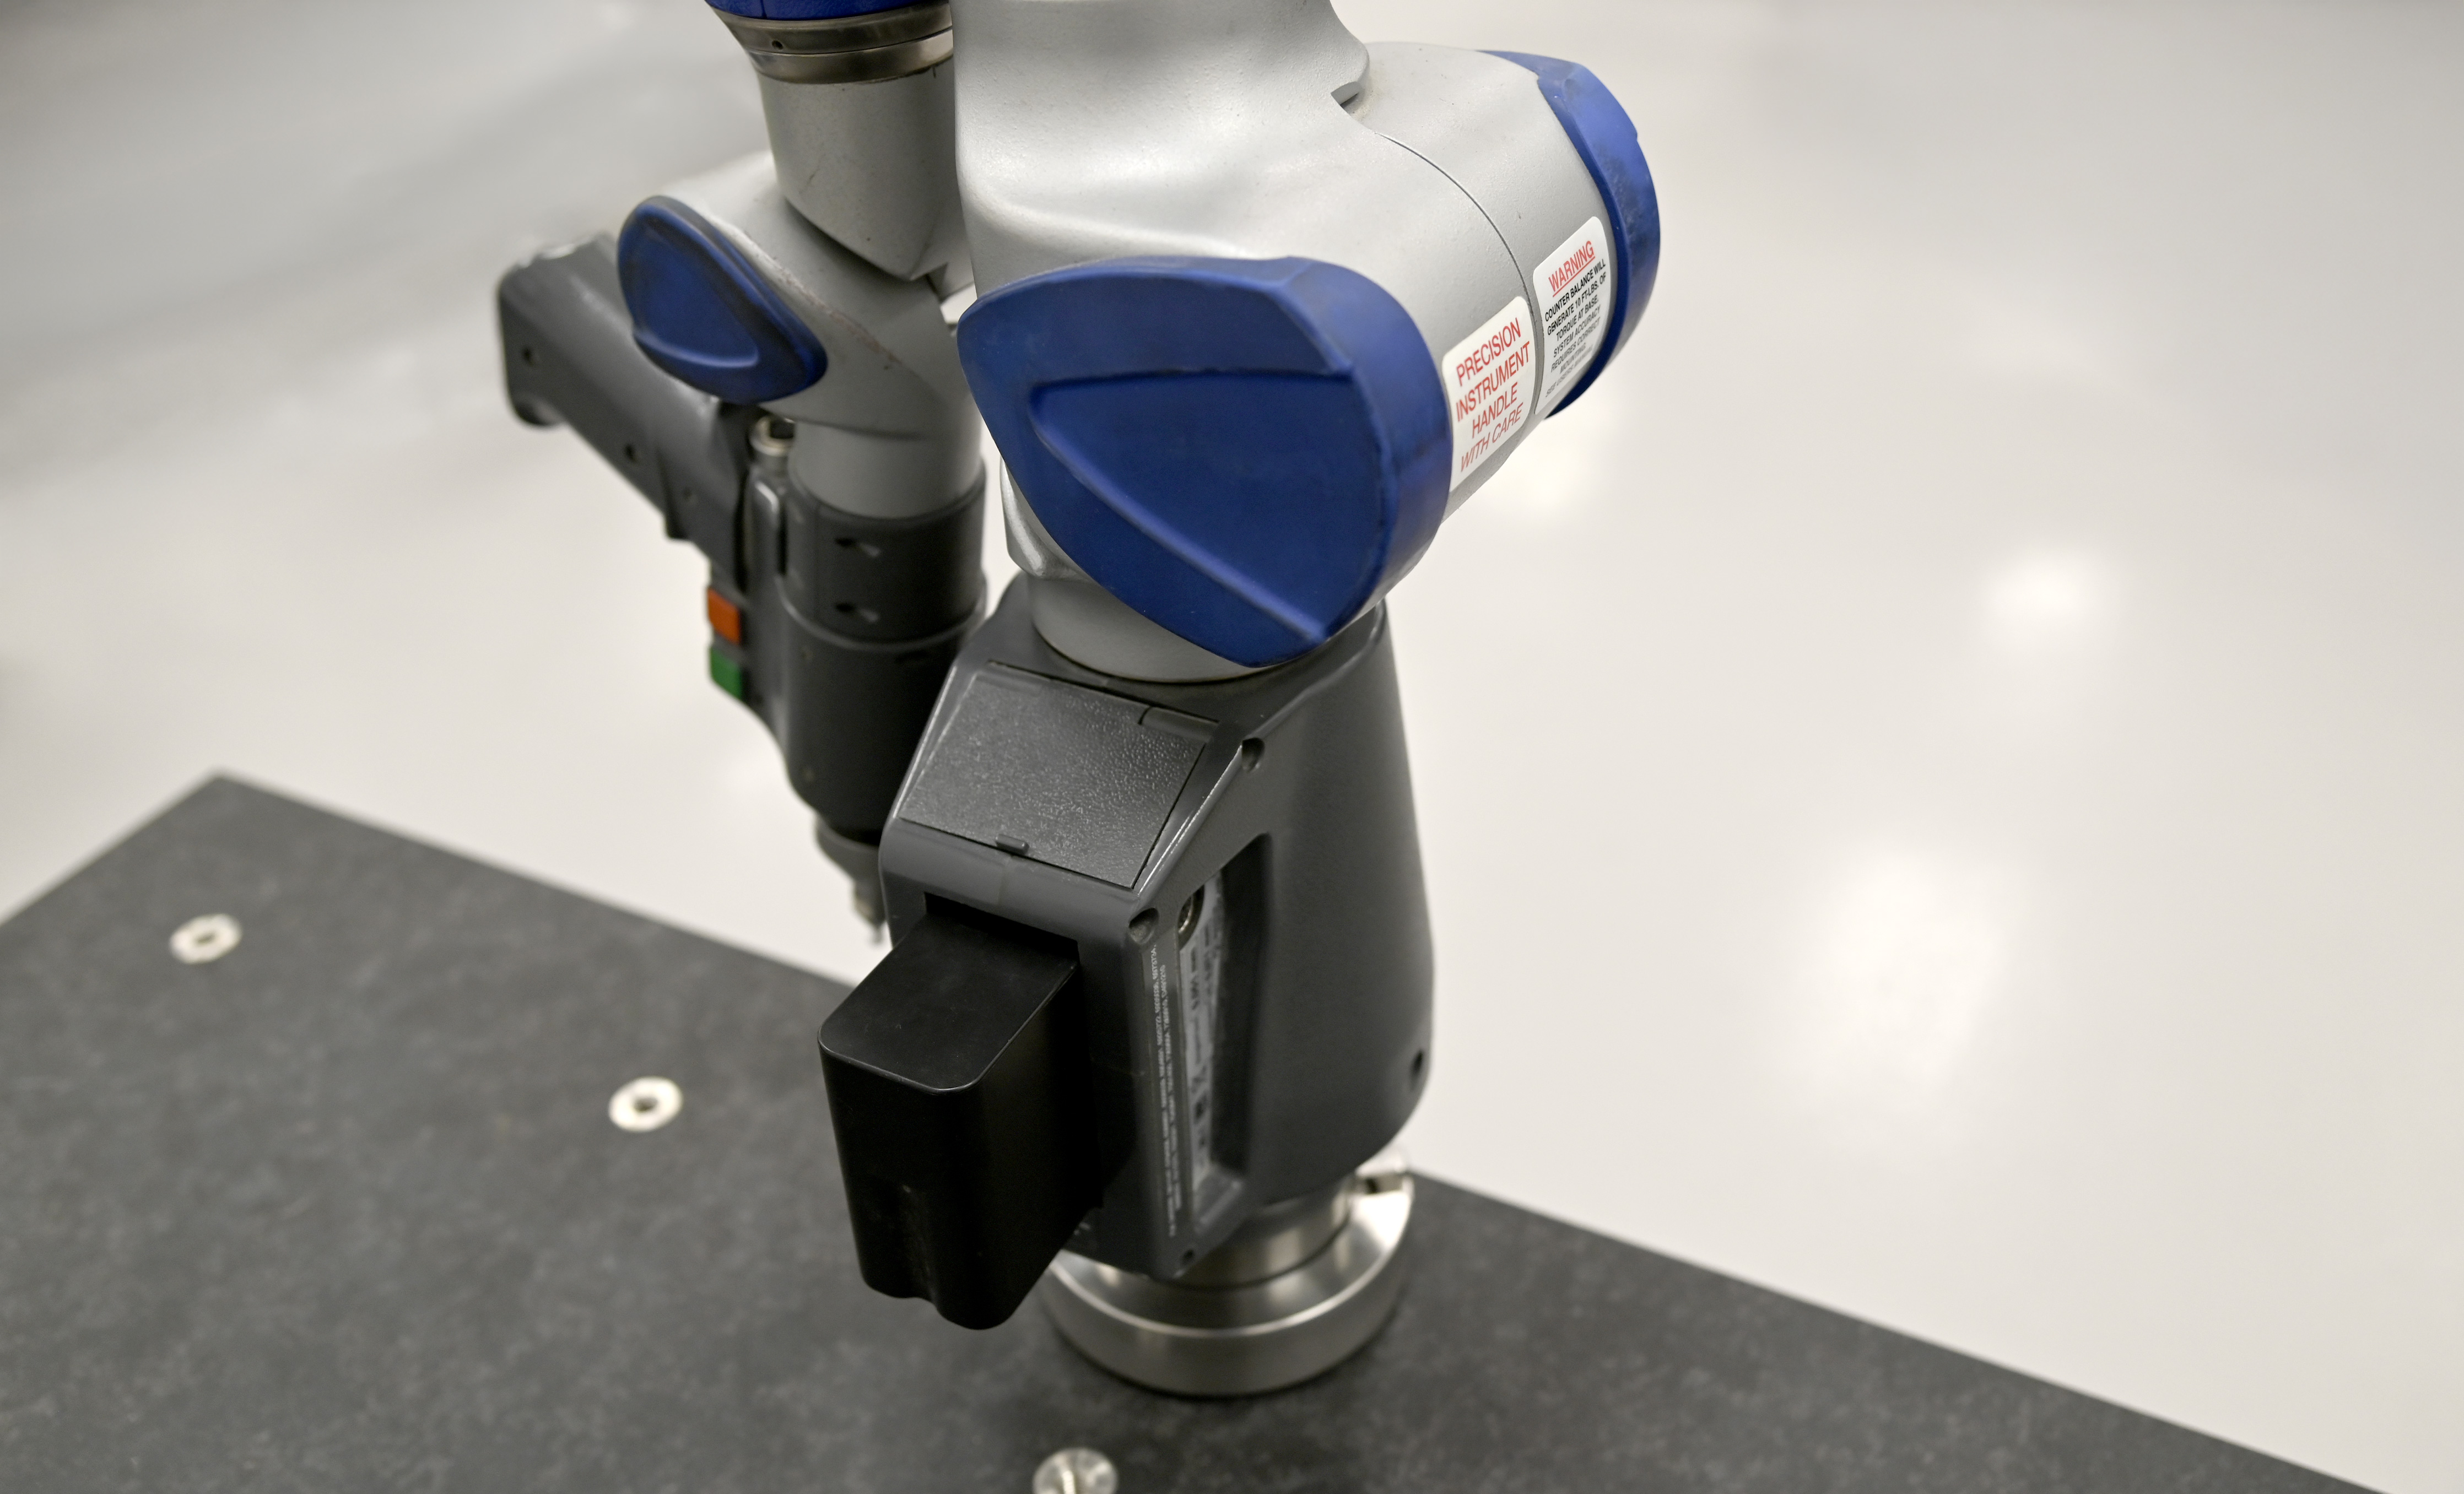
Bluetooth Cable-Free Operation
Inspect and digitise wirelessly up to 10 metres away.
Internal Counterbalancing
Internal counterbalancing supports comfortable operation.
Multi-Probe Capability
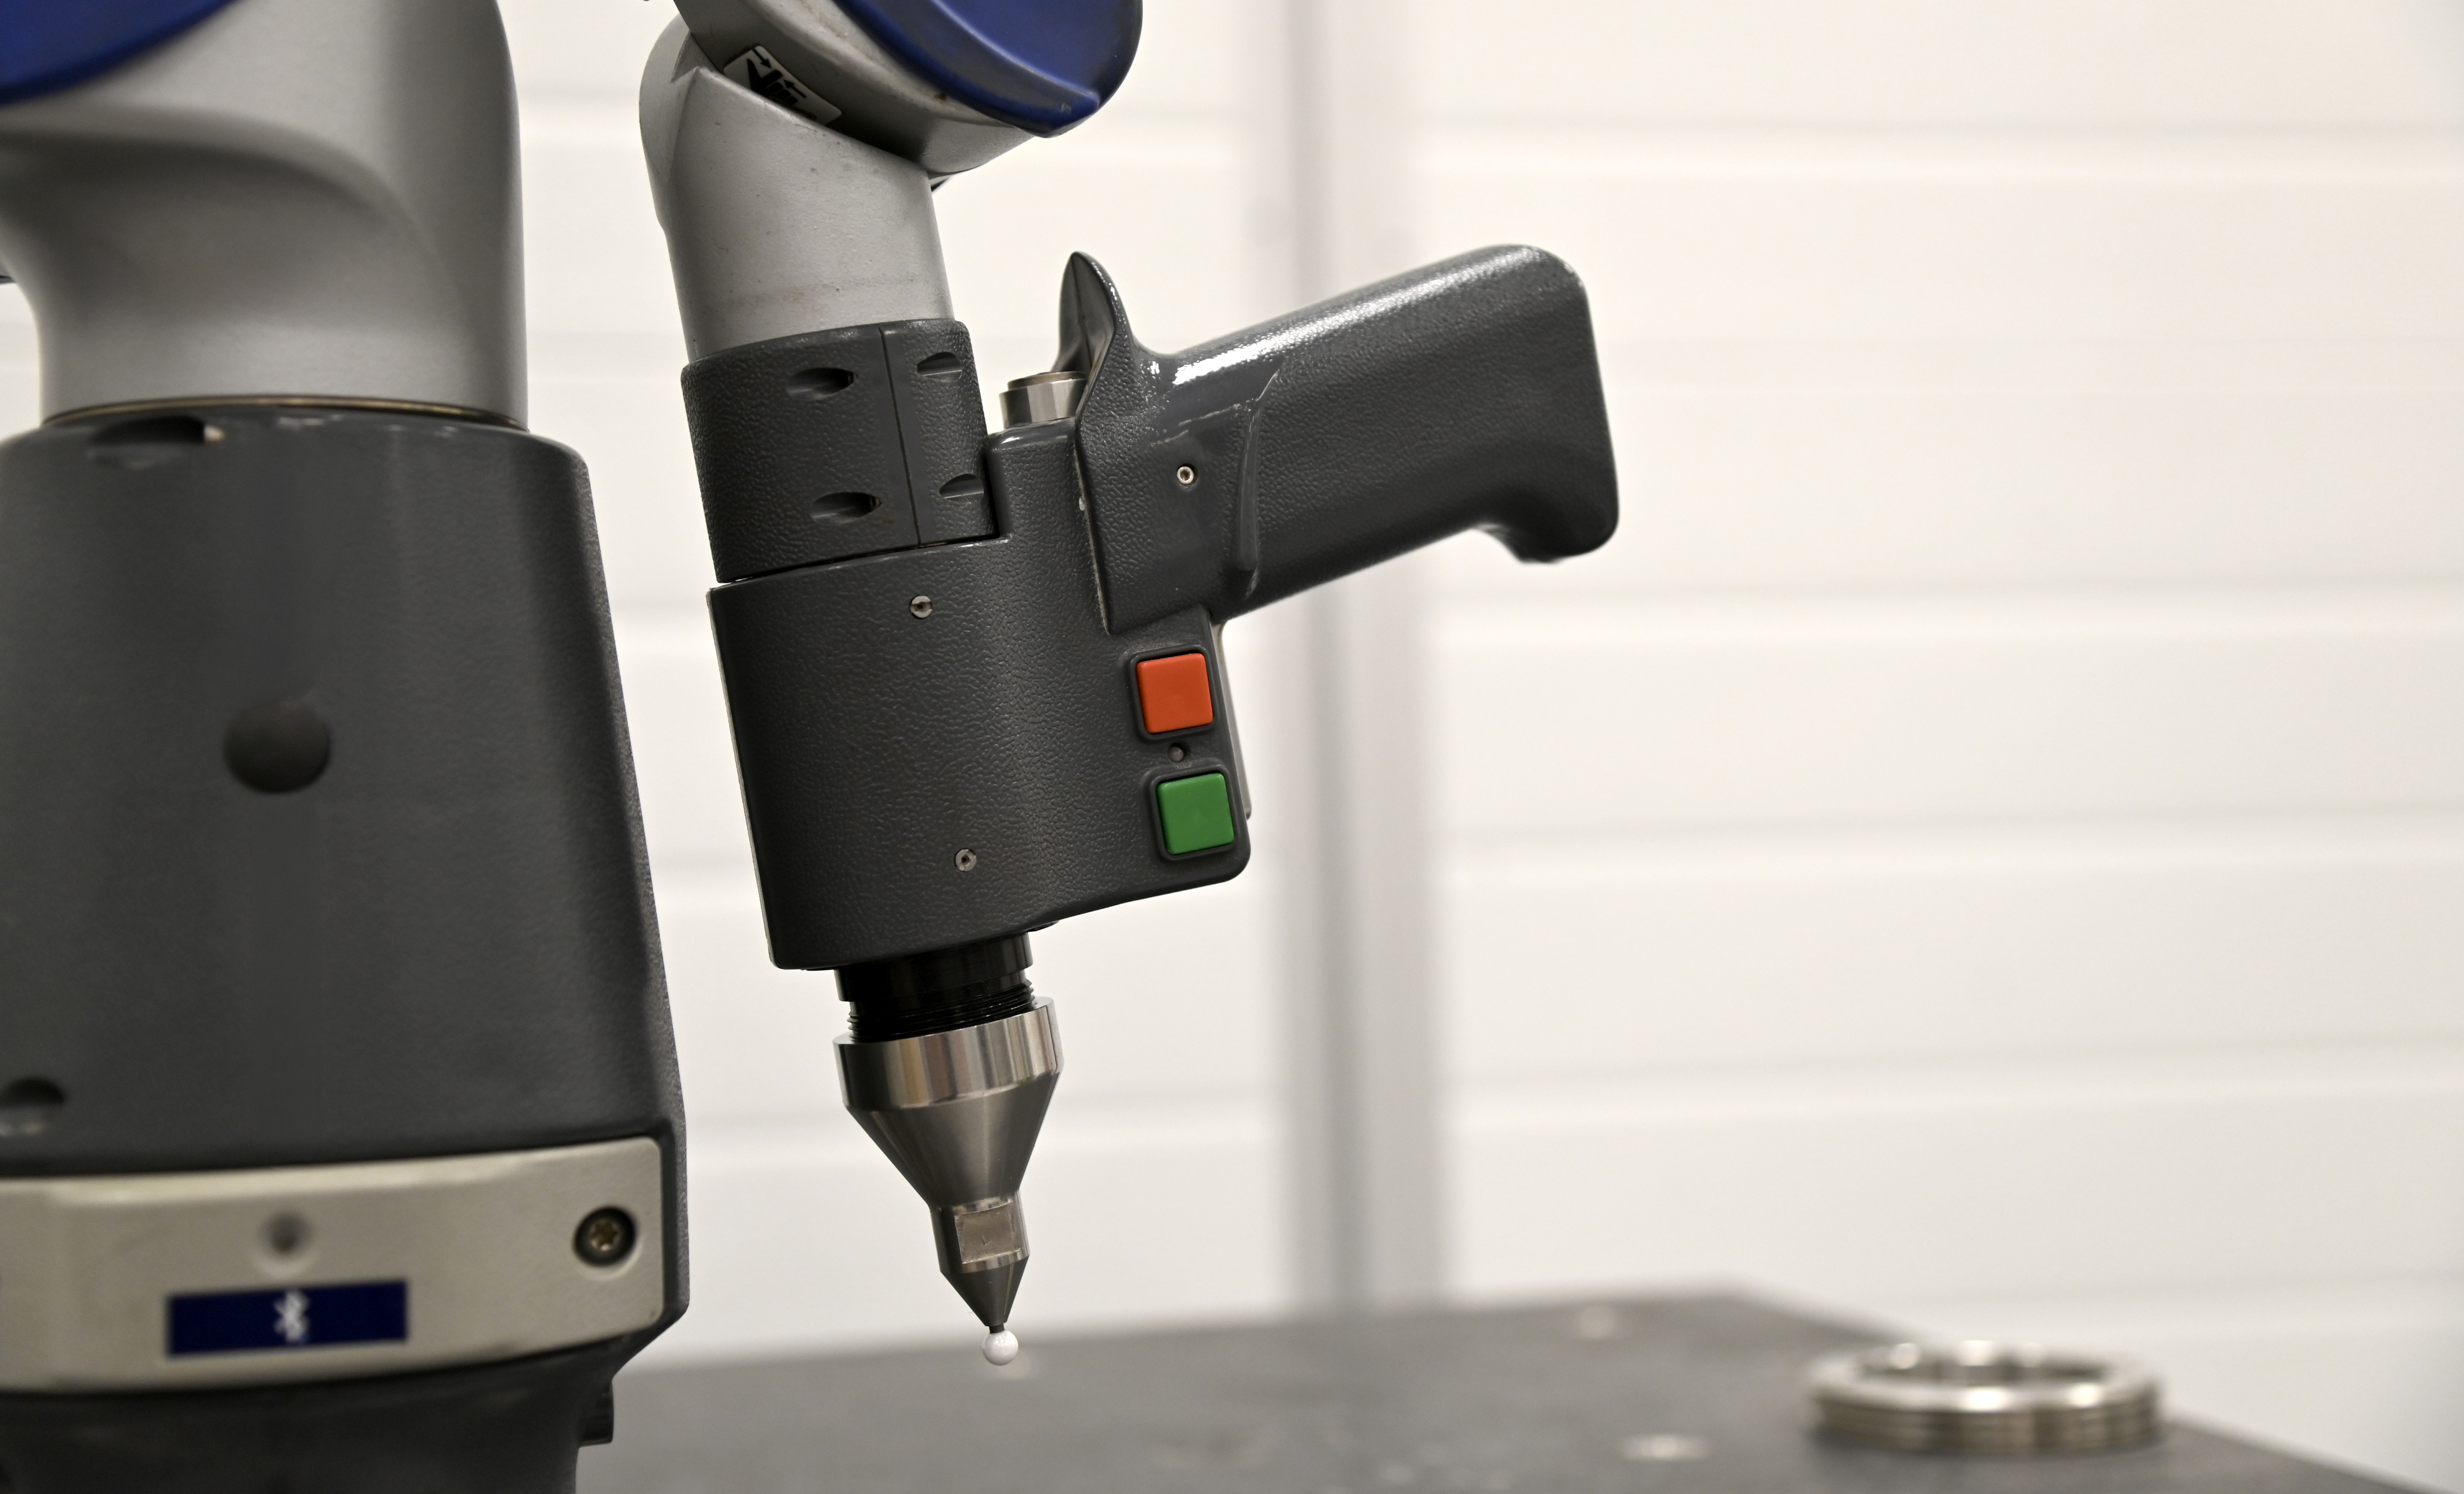
Supports probes with various ball diameters, as well as curved and extended probes.
Infinite Rotation
Infinite rotation allows non-stop measuring.
Universal 3.5-Inch Quick Mount
Provides flexibility to mount the arm where measurement is required and helps reduce downtime.
Auto Sleep Mode
Automatically turns the unit off to save energy and extend component life.
Extended-Use Battery
The Fusion features an extended-use battery.
Most Common Applications
Aerospace: Alignment, tooling and mould certification and part inspection.
Automotive: Tool building and certification, alignment and part inspection.
Metal fabrication: OMI, first article inspection and periodic part inspection.
Moulding, tool and die: Mould and die inspection and prototype part scanning.
Performance and Hardware Specifications
Axes: 6
Measurement range: 3.0 m (10 ft)
Repeatability¹: 0.074 mm
Accuracy²: ±0.104 mm
Arm weight: 9.75 kg
Operating temperature range: 10°C to 40°C
Temperature rate: 3°C/5 min.
Operating humidity range: 95%, non-condensing
Power supply: Universal worldwide voltage, 85–245 VAC, 50/60 Hz
¹ Single point articulation performance test (Max-Min)/2: The probe of the FaroArm is placed within a conical socket, Q and individual points are measured from multiple approach directions. Each individual point measurement is analysed as a range of deviations in X, Y, Z. This test is a method for determining articulating measurement machine repeatability.
² Volumetric maximum deviation: Determined by using traceable length artefacts, which are measured at various locations and orientations throughout the working volume of the FaroArm. This test is a method for determining articulating measurement machine accuracy.
FaroArm test methods - (Test methods are a subset of those given in the B89.4.22 standard.)
Calibration
Includes one year’s calibration.
Delivery
Delivery is to be confirmed and is based on UK location. If outside the UK, you will need to arrange your own shipping.
Exclusions
Rolling cart featured in photos is not included.
Specifications
| Manufacturer | FARO |
| Model | FUSION |
| Condition | Used |
| Stock Number | 6198893 |