


New Scanology TrackScan GO: Portable Wireless 3D Scanning
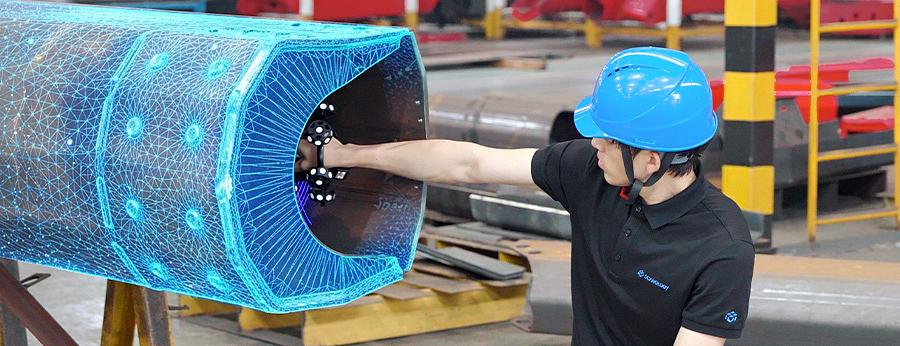
Engineers carrying out 3D scanning and inspection often work across different environments, measuring components of varying sizes and complexities. Transporting equipment, setting up measurement systems and preparing components can all add time to the process.
The new Scanology TrackScan GO has been designed with these challenges in mind, combining a compact, fully wireless system with three measurement configurations to make industrial 3D scanning more portable and flexible.
Portable 3D Scanning in a Single Case
The TrackScan GO has been developed with portability in mind, with the scanner, tracker and accessories fitting into one carrying case for easy transportation between locations.
Weighing just 860g for the scanner and 1,580g for the tracker, excluding batteries, the system is designed to be lightweight and convenient to transport.
Its fully wireless operation also removes the need for cables during scanning, while the integrated technology eliminates the need for separate routers or repeater boxes.
This makes the TrackScan GO a flexible option for engineers carrying out 3D measurement and inspection in workshops, manufacturing facilities and other industrial environments.
Three Measurement Configurations in One System
One of the TrackScan GO's standout features is its ability to operate in three different measurement configurations, allowing users to select the most suitable setup for the component being inspected.
- Tracked scanning: The scanner and tracker work together to capture 3D measurement data without requiring markers on the workpiece.
- Scanner-only scanning: The scanner operates independently as a handheld 3D scanner, providing greater flexibility when measuring smaller components, internal cavities and hard-to-reach areas.
- Tracker-only scanning: The tracker can be used independently for wider-area scanning of larger components.
Having these three configurations in one system allows users to work with components of different sizes and geometries without being limited to a single scanning setup.
High-Precision 3D Measurement and Inspection
Despite its compact design, the TrackScan GO offers industrial-grade measurement capabilities, with accuracy of up to 0.020 mm in scanner-only mode.
The system features 76 laser lines across four scanning modes and can capture up to 6.5 million measurements per second, supporting fast and detailed 3D data collection.
A built-in colour camera also supports augmented reality (AR) overlay, allowing users to align CAD data with physical components and visualise measurement differences during inspection.
Surface defects such as scratches and dents can also be recorded directly onto the 3D model, providing useful information for quality control and inspection reporting.
Simplifying the 3D Scanning Process
The TrackScan GO includes intelligent features designed to make the scanning process more straightforward.
Automatic power-on and connection help reduce setup time, while built-in displays on the scanner and tracker provide access to important measurement information.
The system also works with Scanology's DefinSight-Inspect software, which offers guided inspection workflows and automated reporting to help streamline measurement tasks.
With its combination of portability, wireless operation and multiple scanning configurations, the TrackScan GO provides a flexible solution for a wide range of industrial 3D scanning and inspection requirements.
The Scanology TrackScan GO is available through Manchester Metrology.
Interested in finding out more about the TrackScan GO? View the full specifications on our product page or contact our team on 0161 637 8744 to discuss your requirements or arrange a demonstration.